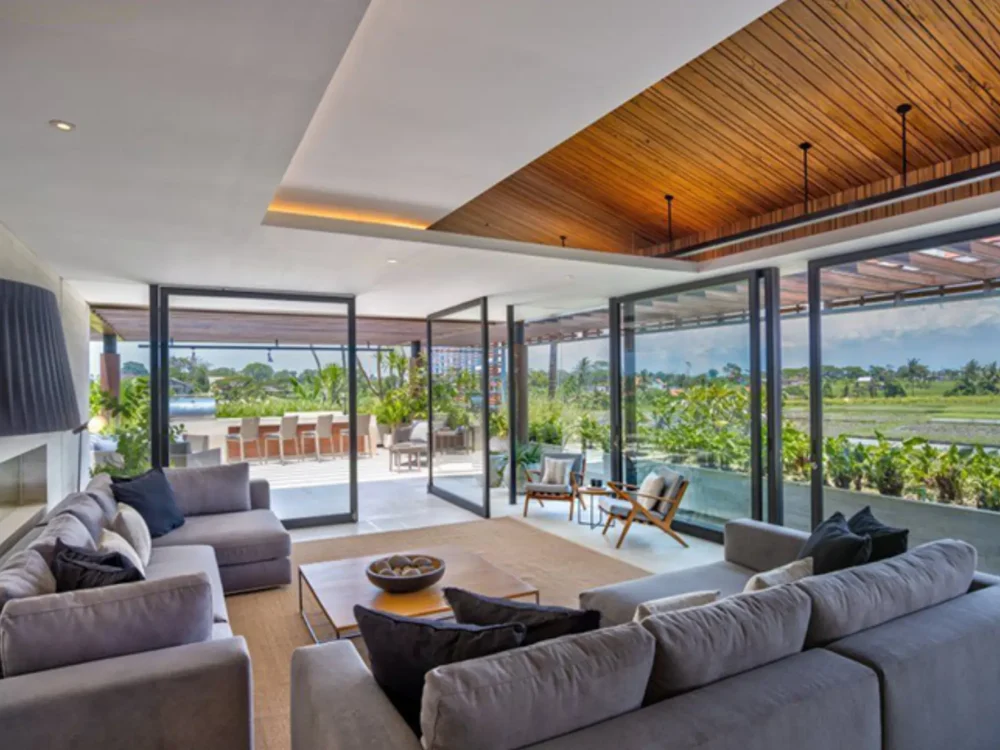
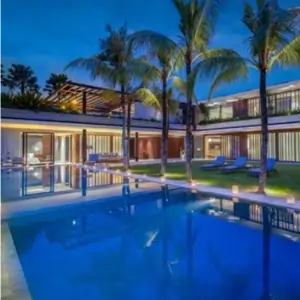
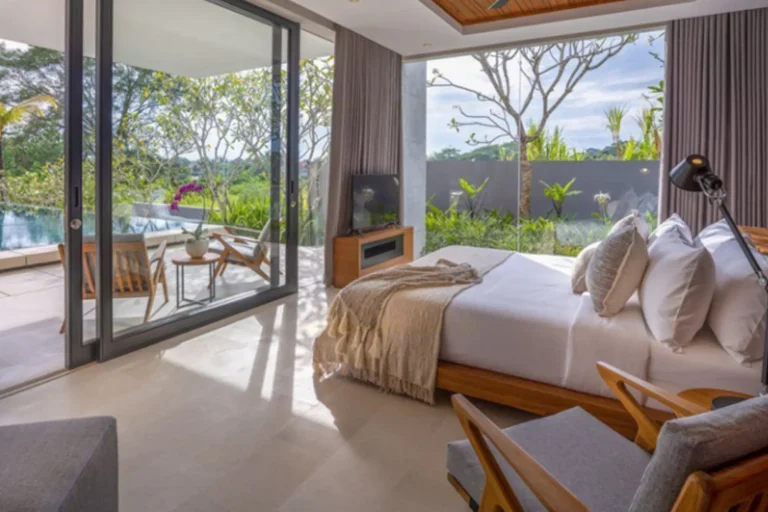
The execution of the semi-outdoor project at Babadan Villa, Bali, focuses fully on creating a premium communal area that blends seamlessly with the surrounding tropical landscape. PT Bumitama Persada Setia adopted an architectural concept without massive partitions to maximize natural air circulation and daylighting. This facility is specifically designed as an exclusive lounge space that merges modern comfort with the freshness of the open air for villa guests
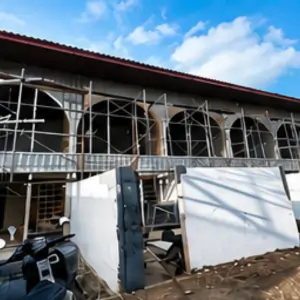
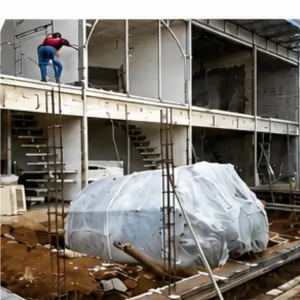
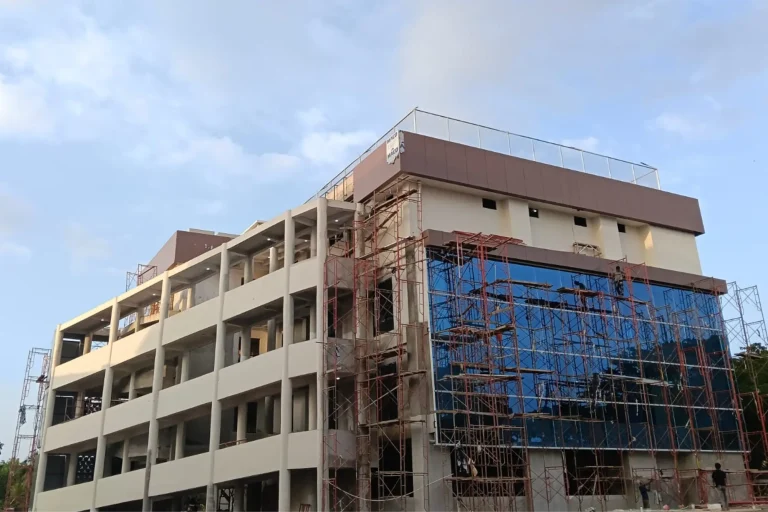
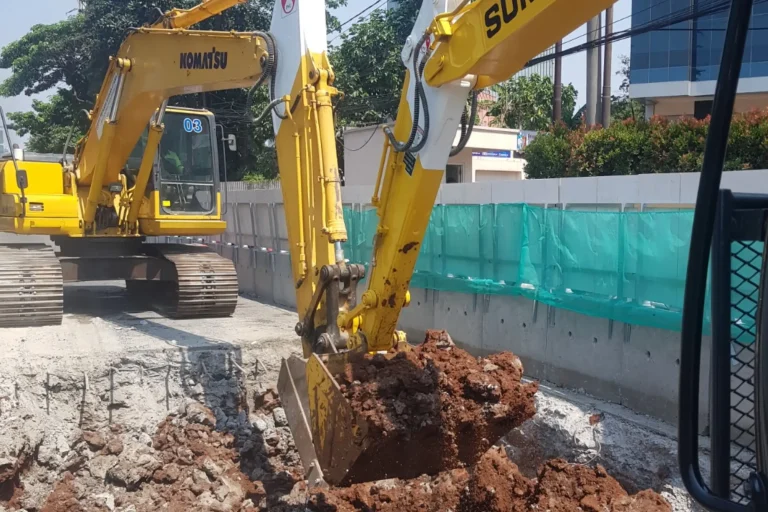
Physical works proceeded with land elevation grading to ensure the building aligns perfectly with the villa's existing site contours. The substructure utilizes robust reinforced concrete foundations to support the main load-bearing pillars. The roof framework features a wide span and high ceilings to create a spacious and airy volume while effectively minimizing heat retention
The application of premium materials serves as the primary standard for all flooring surfaces, featuring a combination of natural stone tiles and high-quality wooden decking. PT Bumitama Persada Setia embedded a concealed electrical system to power decorative lighting, created rainwater drainage channels to keep the area clear of splashes, and landscaped a minimalist tropical garden around the building perimeter to serve as an aesthetic boundary